
I’m travelling back from Glasgow after a few days visiting family, and as always if possible I went to see some artwork while I was up there. One piece on exhibition at the Gallery of Modern Art struck me as being of particular interest, especially because it brought into play several of the issues I have looked at over the course of the existence of this blog. A question I have asked several times is, “What is the relationship between an artwork and the world?” In relation to this overarching question are several others such as, does an artwork ‘model’ the world? If so how does it do so? But when we model the world are there models within models? How do moving image works relate to an expanded idea of drawing? What is the status of the storyboard within film-making, should it be regarded as being rather like a script for a play or as stage directions? Can computer generated art be looked at as a special type of drawing? When building a model, are the plans for the models an example of ‘disegno’ in operation? The movement from 2D to 3D that is proposed by making flat plans for 3D objects and working from them, can suggest a movement between dimensions, but can it also suggest a movement through time? How do we present work in such a way that the presentation itself fully realises the ideas behind the work and anchors the work into the world? If an artwork needs to be wired into the mains, what do we do with the cables and is this similar to plugging a work into reality? If an exhibition space is going to be a difficult one or one unsympathetic to the work, how do you as an artist reconcile this without compromising the work? The work of Cécile B Evans, ‘Something tactical is coming’ 2017, has allowed me to think about all of these issues and more. So perhaps I need to begin with what the work’s title had to say on the gallery wall.
The description of materials goes like so: Scale production model with chroma key paint, makibes screens, raspberry pi players, Real Game FX miniature fog machine, 3D prints, paper, wood, 3D printed mask dummy. 271cm x 138cm x 122cm. I am already asking myself a few questions just from this description, so a little research is needed. Chroma key paint is usually an acrylic based paint formulated to provide high luminance values and colour saturation for keying effects. Usually green but also blue, as it is in this case, it is a matte paint that does not reflect light, so it is much easier to ‘key’ out. If you want to make objects invisible when filming you can paint them all in the same chroma key paint, (this is often called green screen technology), so I’m already aware that this artwork has been used to create a background that was probably ‘keyed’ out in order to allow for some sort of substitution. Green screen filming is often used in fantasy or science fiction films, so I’m ready for some ‘special effects’. Makibes screens are touch screen interfaces often used for Raspberry Pis, the average size is 7in so we are talking small scale screen technology. A Raspberry Pi player is a video player specifically made to work with Raspberry Pi devices, which are manufactured as easy to access processing devices that support non Microsoft software such as Linux. Raspberry Pi devices were initially designed to help children and the everyday non tech computer user get into coding. A Real Game FX miniature fog machine is often used by gamers to add special effects to their model landscapes, such as mist to heighten atmosphere, as in the image below. Therefore I'm again presuming that at some point this fog machine was used to give a sense of enigma or mystery to any filming that was done using the set.

From Real Game FX website advertising the miniature fog machine
3D prints and the 3D printed mask dummy are both using a 3D printing technology that has seen a whole raft of start-up businesses involved in creating models, replicas, and miniatures. An aspect of current society I find very interesting and one that I have been thinking about now that I have begun my own investigation into 3D printing. Several items that are office furniture look as if have been made this way.

Detail of the office model
Most of the wood I recognise as 2 x 1 pine timber and sheets of plywood, which have been used to build what is partly a miniature stage set and partly a surface to which has been attached several small scale computer screens that are running a variety of shorts/animations both as real time footage and computer generated imagery.


Details of the wooden supports with embedded technology
This surface is also heavily annotated in order to make the viewer aware that each screen is hosting part of a complex narrative. Like scenes from a play, or episodes in a serial, the small screens are operating from the top left to the bottom right of the plywood and pine supported surface, the wires that connect all the devices are clear to see and the wooden surface facilitates their easy attachment. Nothing is hidden on this side of the object, which is the reverse of what we see on the other side.

Overall view of the back of the miniature stage set
The reverse side or front, depending on which side you approach this object, is a miniature stage set, partly a highly detailed model of an office and partly a blue chroma key painted area.

The miniature stage set and blue chroma key painted area are adjacent to each other
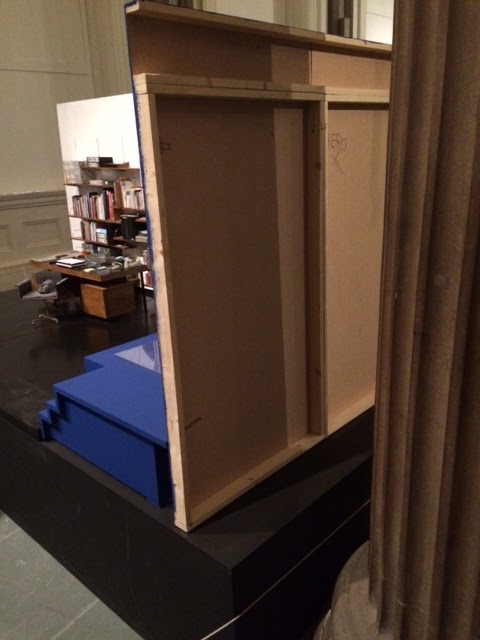
As you walk around the art work you get to see both sides
(a classical column blocks the full view)
On a small model chair in front of a desk rests a grey 3D printed head. Tiny books are on bookshelves and miniature files some of which are labelled RIBA, are part of what appears to be a miniature architect’s office.

Model chair on which sits a 3D printed head
This text accompanies the work and is attached to the gallery wall, and it is quite complicated. “The question of the creation of new worlds, and specifically worlds created for networked living, is at the centre of Cécile B Evans’s work, ‘Something tactical is coming’; a sculptural installation developed from a scale model used in the filming of Episode two in her series called ‘Amos’ World’. The series, a fictional television show about a socially progressive housing estate, features Amos – an architect who has designed what he believes is a perfect individual–communal living structure. Throughout the three episodes and their installations (which will be shown in a major exhibition at Tramway, Glasgow in November 2018) the tenants of Amos’ “building” question their relationship to the structure that has been created for them. The architect’s office becomes a working site as his carefully constructed world, its nature and culture, begins to shift.”
We now know that the object we are looking at was developed from a scale model used for the filming of one part of an episode of a fictional television show. So what we are looking at is a model, which has then been added to and the model represents a fictional idea of an architect’s office. In the Gallery of Modern Art the model film set is raised up onto a 'plinth' for display as an object in the gallery. The plinth effectively 'makes it art' by removing it from the floor and raising the what was a working model up into a new status as metaphoric object.

The set in use
The additions would appear to be the area designed to carry the various screens and raspberry pi technology as well as a base or plinth. The blue chroma painted area is to facilitate the editing out of puppet manipulation.

The set in operation, the architect doll is being manipulated
We can see from the snippets of information on the small screens fixed to the back of the miniature stage set that special effects have been used and that the hands and arms manipulating the architect are used as part of the idea.
We also know that a major exhibition of the work being done by the artist will be held at Tramway, Glasgow in November 2018. This is therefore a spin-off from this work, perhaps a way of raising awareness that it is being constructed. Could it be that this work is being made to operate as a model for the forthcoming exhibition? Synecdoche is a rhetorical term, whereby a part can represent the whole, and I’m beginning to think that this is what is happening here. If you have ever seen the film ‘Synecdoche New York’ you will know what I mean.
Fictional ‘episodes’ are a way to hold a viewer’s attention over a long span of time. An epic adventure is usually broken down into episodes so that it can be told as a series of stories that the narrator can link together gradually over time. When my children were small I used to tell them a long on-going story, each evening you could remind them of where we had got to and then add on a next bit, it keeps attention and builds complexity because you can always be referring to things that have happened in past episodes; thus the success of soap operas.
Architects are real-life professionals; they are often concerned with creating buildings that will enhance the living conditions of ordinary people. Le Corbusier’s idea that a house is a machine for living in, suggests an idea of the architect as impersonal control freak, Ayn Rand’s architect hero of her novel the Fountainhead, foregrounds the idea of the architect as visionary, and I suspect that Cécile B Evans has these models at the back of her mind. The models (stereotypes) this time are of the way people behave, rather than imagined stories, but perhaps we are all imagined stories and that is the point.
A model stage set is very like a doll’s house. When taken out of the context of the film studio its tiny scale becomes almost fetish like. We as observers are now on a God-like scale, able to imagine ourselves moving things and people about. (Hence the blue arms manipulating the model of the architect) But this work is also real size, a support structure for a range of technologically sophisticated devices that have to be wired up and plugged in. We can however slip from one level of reality into another very quickly. We turn our TVs on, push a few buttons on our remote control devices, with an awareness that these things are part of the furniture of our room, but within moments of a film starting or a soap opera beginning, we are lost in a fictional reality and are happily suspending our disbelief. As a creature we seem to have developed a very powerful ability to respond to fiction as well as reality, something probably honed in play when we were very young. The miniature battlefields I remember building as a child were ‘real’ to myself and my friends, the stone throwing ‘explosions’ that knocked out our soldiers, created bursts of real palpable exhilaration in ourselves as we jumped with excitement if our stone throwing had resulted in a direct hit and the knocking over of a rival’s men. These muddy model battlefields were part of my learning curve and as an artist perhaps I have never outgrown them, which is perhaps why I have taken Cécile B Evans’ work so seriously.
The model film set is raised up onto a 'plinth' for display as an object in the gallery. The plinth effectively 'makes it art' by removing it from the floor and raising the what was a working model up into a new status as metaphoric object.
Evans' s work has been reviewed in several major media outlets such as the Guardian
and Amos' world has been reviewed extensively; this from 'Art Viewer' on her exhibition at mumok.
"AMOS’ WORLD is a three-part television series that takes place in a socially progressive housing estate inspired by famous Brutalist housing complexes such as Le Corbusier’s Unités d’Habitation in Marseille, Berlin, and Nantes-Rezé (1952—57), Alison and Peter Smithson’s Robin Hood Gardens in London (1972), and Moshe Safdie’s Habitat 67 in Montreal (1967). The aim was to encourage perfect individual-communal living communes for the capitalist age—yet they nearly always failed, as people did not conform to the behaviors envisioned by the architects.
The first episode of AMOS’ WORLD introduces the title character Amos, who represents the stereotype of the frustrated, angry white man. He exudes an arrogance that belies his true, slightly pathetic nature, and he almost enjoys wallowing in the grotesqueness of his own actions. He additionally resembles a cross between Antoine de Saint-Exupéry’s fallen-to-earth Little Prince, and architects Le Corbusier and Peter Smithson, who co-designed the famous London social housing estate Robin Hood Gardens, only to later describe the tenants disparagingly as contributors to the building’s decline.
Amos is played by a three-dimensional puppet with a digitally rendered face, and the other characters—inhabitants of the estate, and the Weather, a narrative voice as well as a kind of benevolent foil to Amos—are a mixture of real and animated performers. As in all good television, the subject of the title, Amos, is never the actual subject. As the drama unfolds, what was presented as a utopian living situation becomes ever more psychologically challenging—the characters’ emotional and physical needs are revealed to be in conflict with what those who constructed this society believe to be “good.” Fissures in this carefully constructed network reveal a breakdown of person-to-person and person-to-infrastructure power dynamics, as the audience themselves look on from units nested within an architectural construction built to echo that on screen."

The architect puppet, with 3D printed face
Evans opens her work out by using all the formats available to her. The clips from Amos' world below could be seen as a trailer for the series or as another stand alone work.
A trailer for Amos' world
Media conventions overlap with artists techniques such as montage and collage in Evans' work. She mixes conventions in very interesting ways and has a lot to say about current issues of technology and the way that human feelings and emotions are changed or moulded by contact with it.
She cites 'collage' as being the technique that underlies her current approach to making art. Collage can be used to create storyboards and is an excellent medium with which to create ideas, especially ideas that reflect on our media soaked world. (See)
Collage occupies a fascinating position between reality and mimesis. Collage materials are taken from the world but can then used to create commentary on that world. Models are made with different degrees of reality in relation to the world and are then used to create ideas whereby we can play out thoughts about real world situations. The office in Amos' World is a constructed environment, certain elements of which are made and others simply collected and reused in a different situation. The small screens playing out various episodes of Amos' World are so small they appear a models themselves, models of TV screens that it is imagined on which the soap, Amos' World is screened.


See also:


